
PROJECT GALLERY / Kansas City, MO
A Kansas City tenant finish, from framing to finished spaces.
A commercial interior build-out with framing and painting in Kansas City, Missouri. See the finished interiors alongside construction progress.
FROM FRAMING TO FINISHED INTERIORS.
The finished space, and how it started.
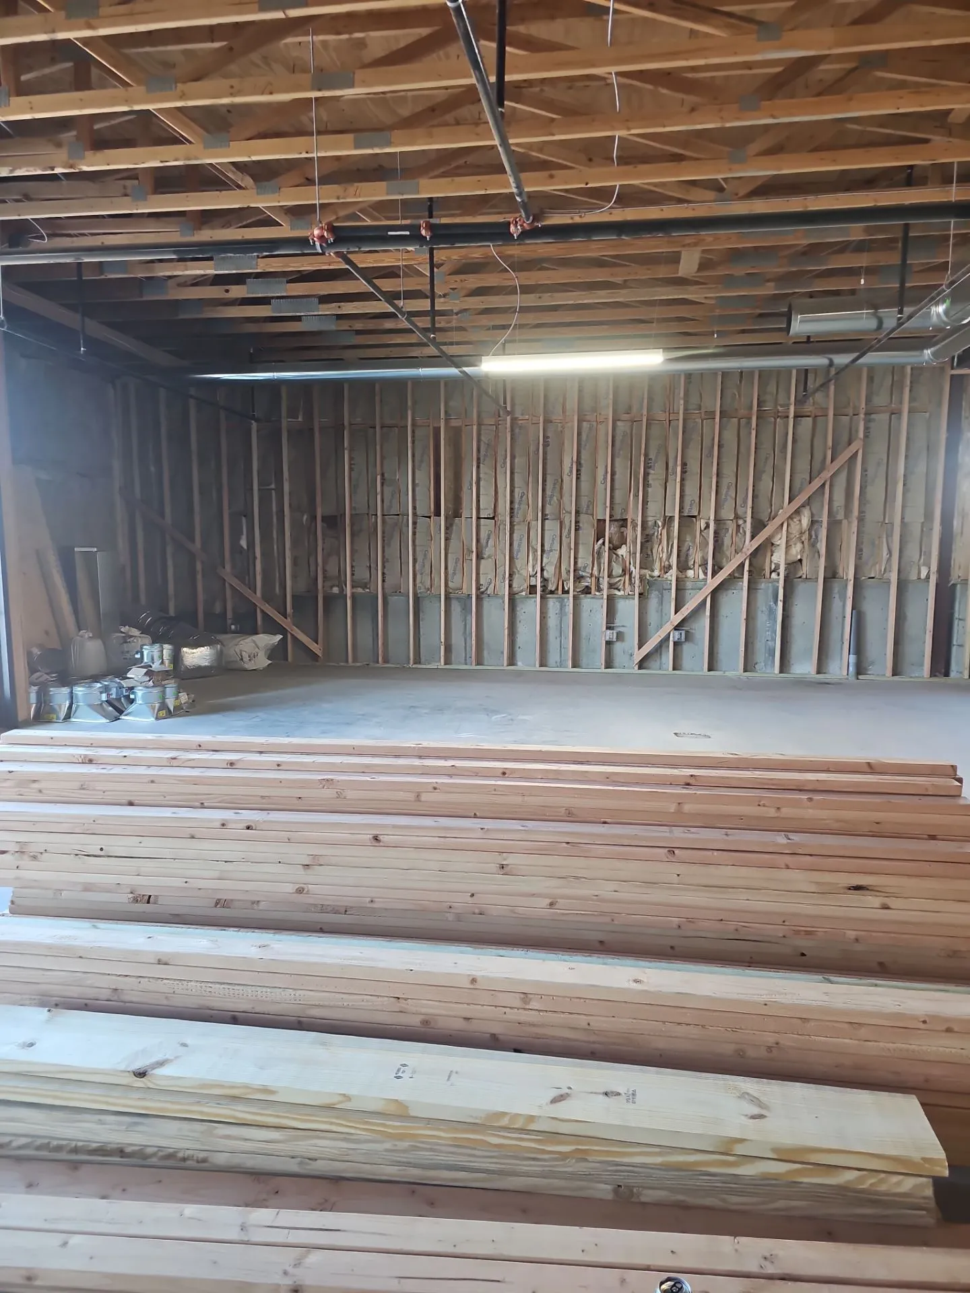
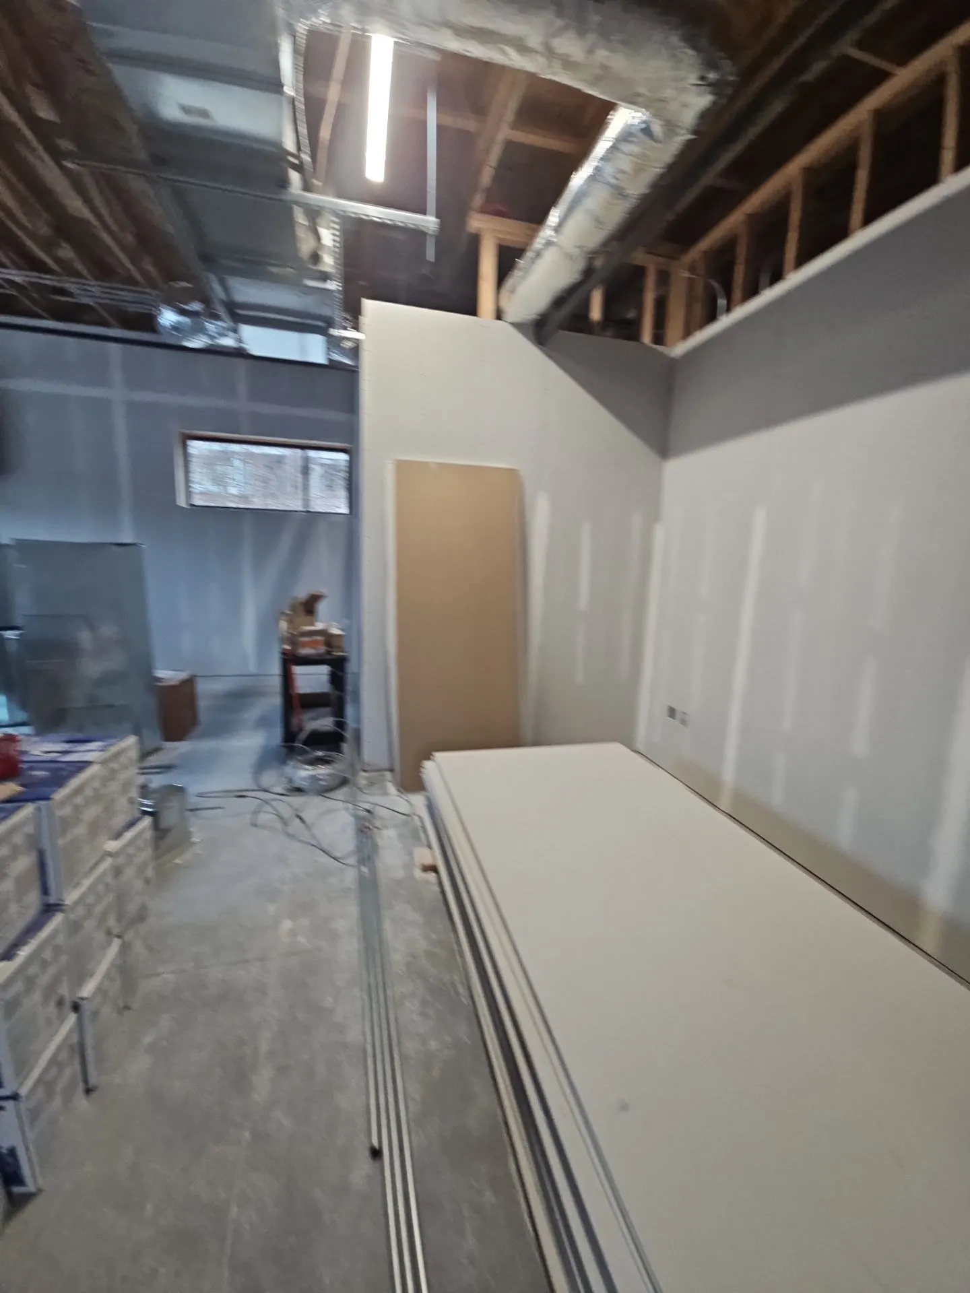
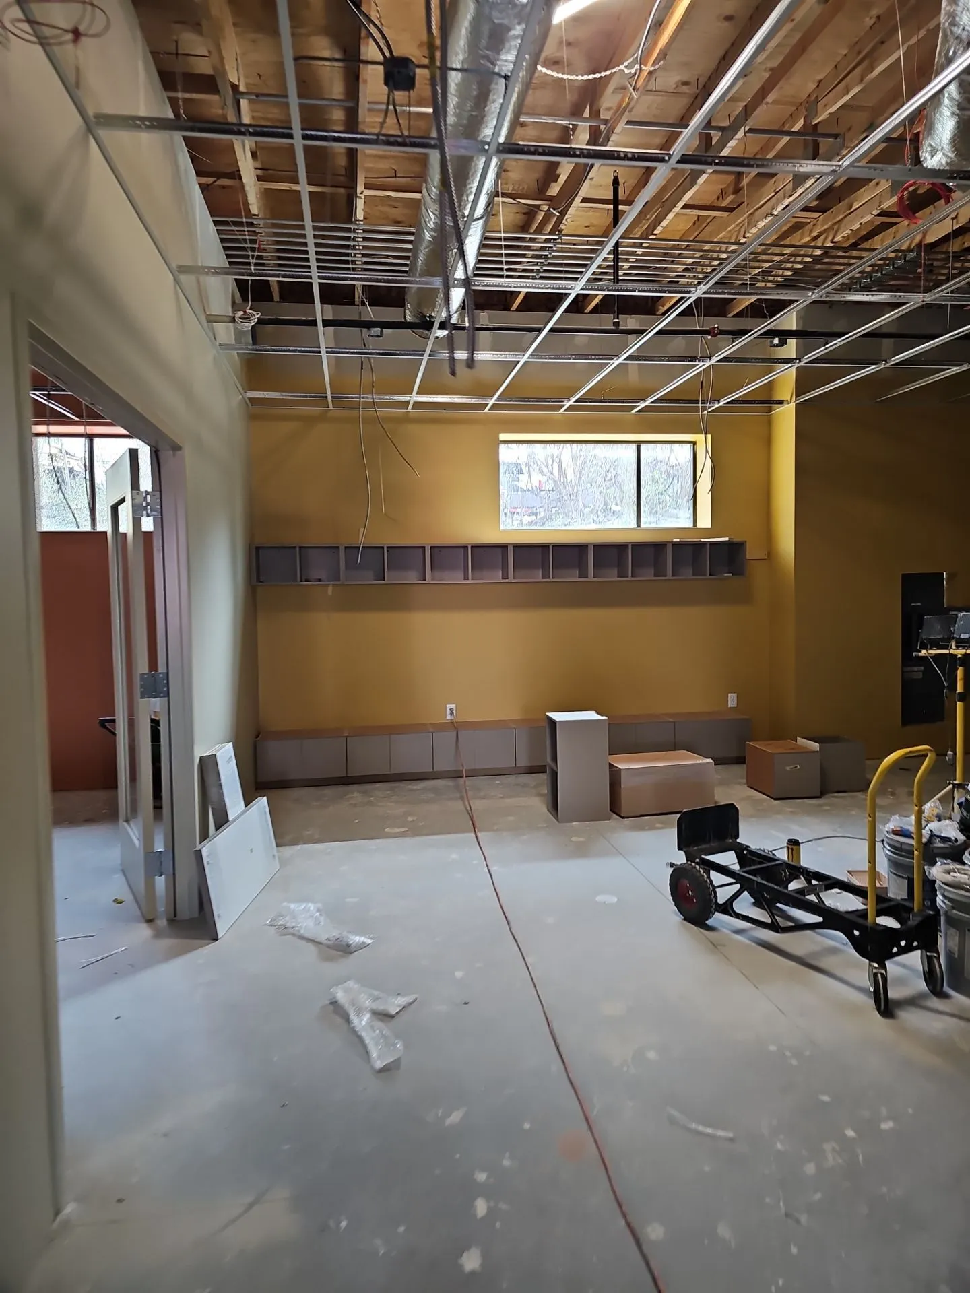
This Kansas City, Missouri tenant-finish project involved framing and painting as part of the commercial interior build-out. The photographs below show finished dining, lounge, and reception areas alongside earlier framing, drywall, and painting stages.
A tenant finish brings several parts of an interior project together. Framing establishes the room layout, drywall forms the wall surfaces, and paint introduces the chosen finishes. Compare the finished interiors with earlier views of framing, wall surfaces, and room openings during the build-out.
Work involved
- Framing as part of the tenant-finish scope.
- Interior surfaces and room openings taking shape.
- Painting as part of the interior build-out.
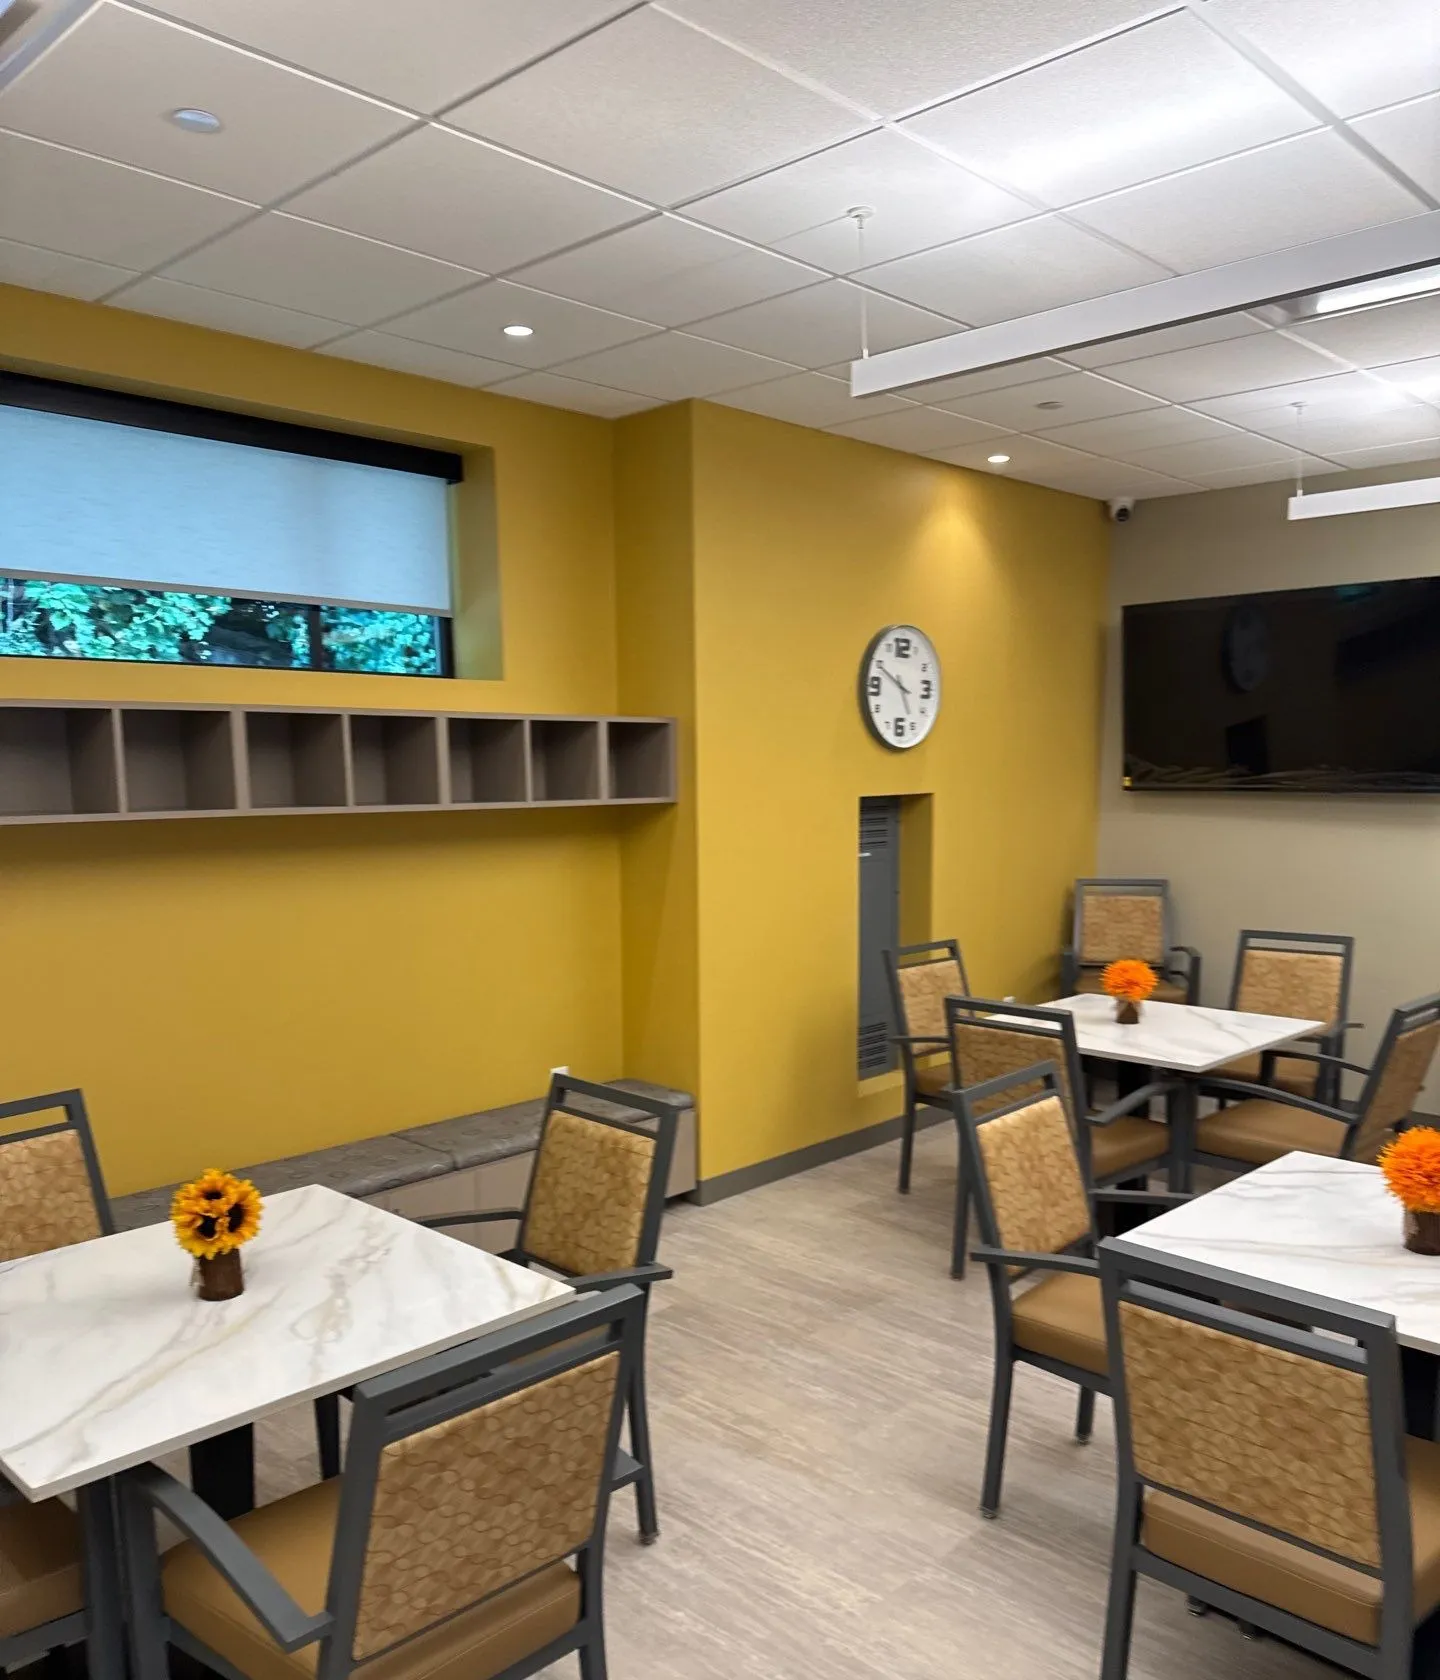
A CLOSER LOOK AT THE WORK
Finished interiors.
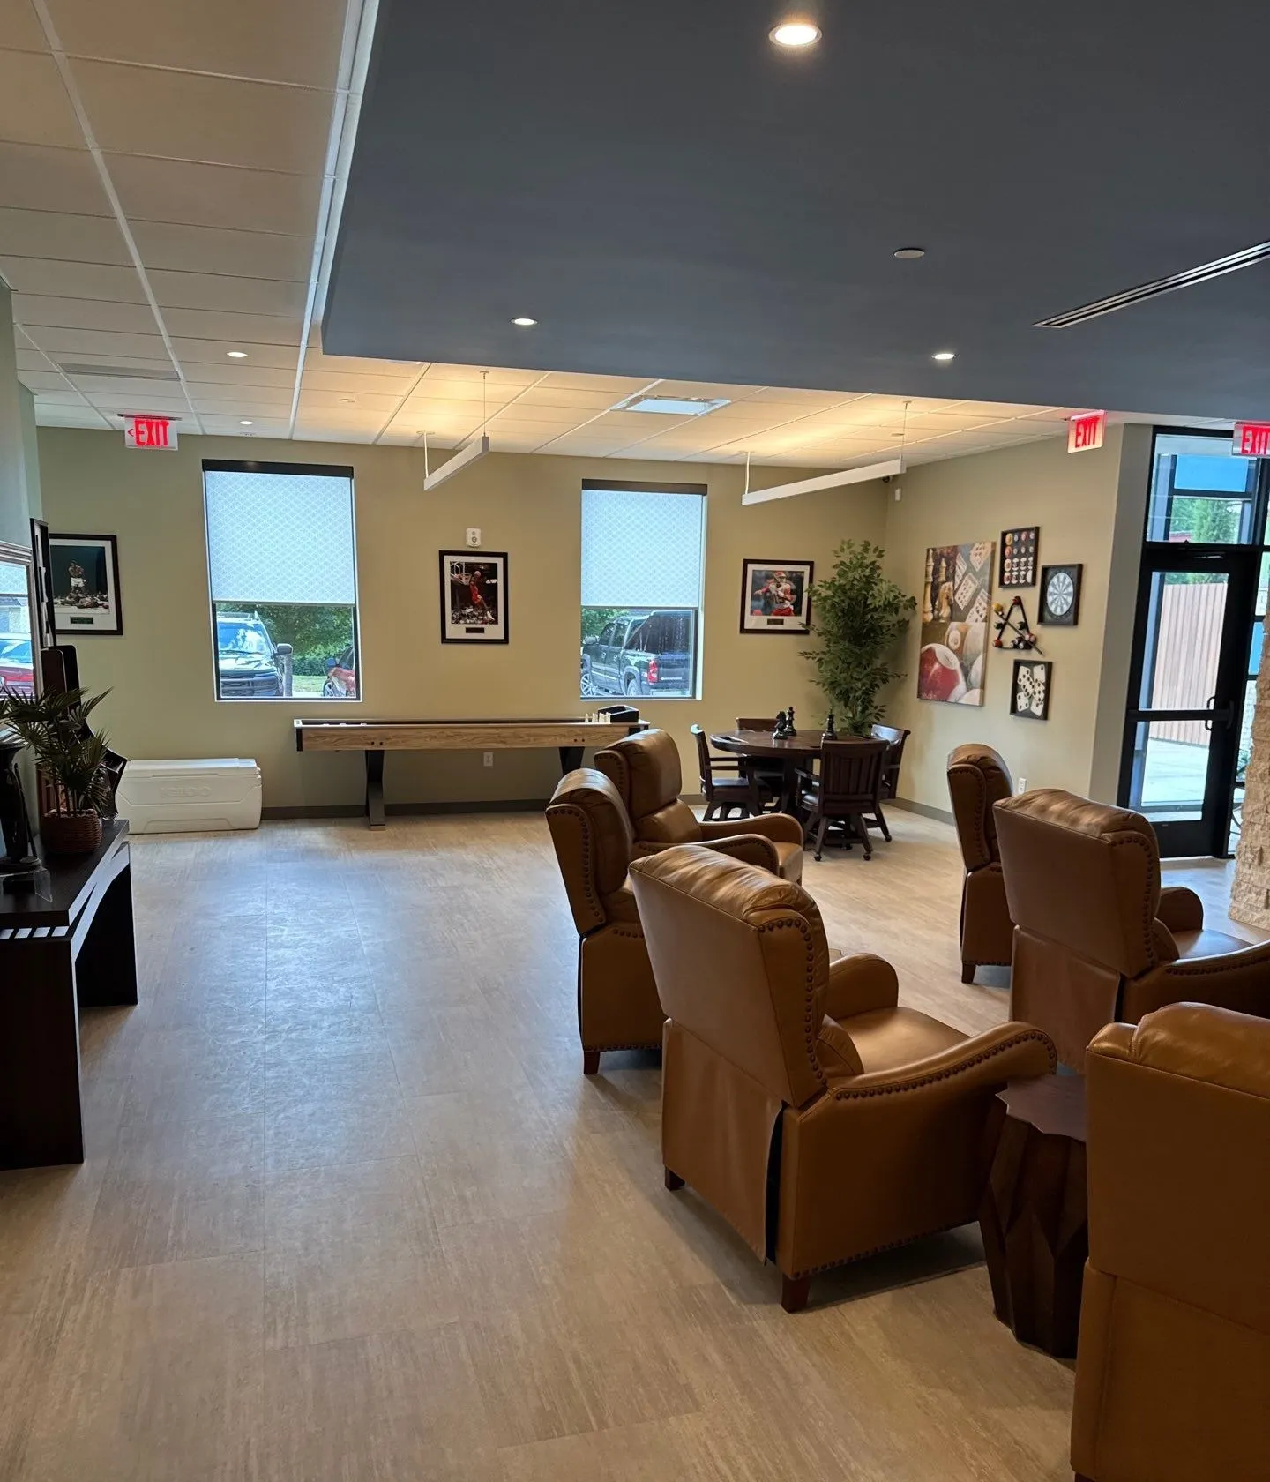
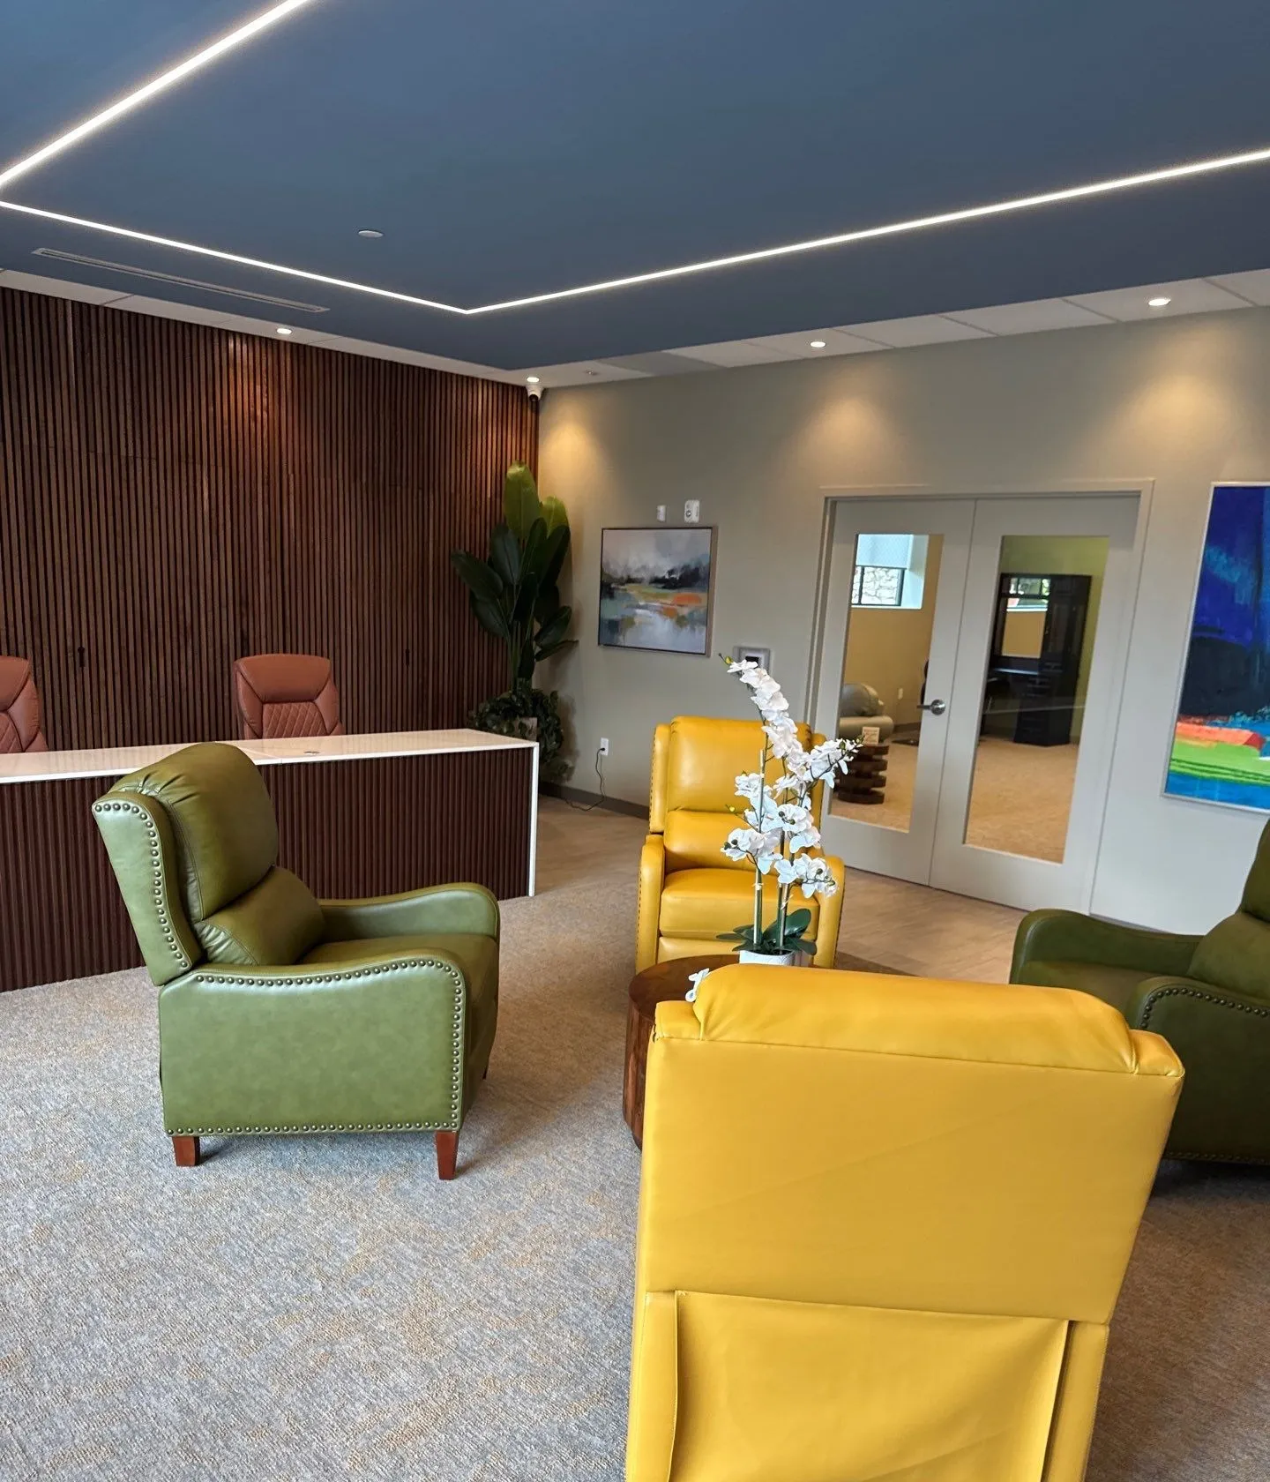
EARLIER STAGES
Construction progress.
EXPLORE THE SERVICES
Planning a similar project?
Framing
Build the project around a clear understanding of layout and structural requirements.
Explore the service ↗Interior Painting
Refresh a room with attention to surface preparation and the finish you want.
Explore the service ↗Tenant Finishes
Translate a leased commercial space into a plan for its intended use.
Explore the service ↗